Discover thoughtfully designed one-, two-, and three-bedroom floor plans at Saddle Ridge Apartments in Ashburn, VA, created to complement your lifestyle with comfort and style. Each spacious apartment home features open-concept layouts, modern kitchens, generous walk-in closets, and private patios or balconies that extend your living space. Whether youre looking for a cozy retreat or room to spread out, our luxury floor plans offer the flexibility and functionality you need. Explore a variety of layouts designed for upscale apartment living in Ashburn and find the perfect space to call home at Saddle Ridge.

More Filters

Filters

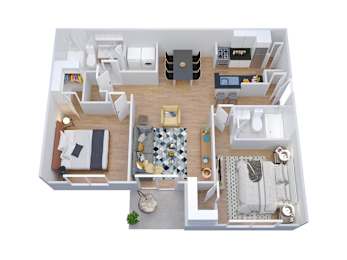
B1

  • 2 Bed
  • 1 Bath
  • 875 Sq. Ft.

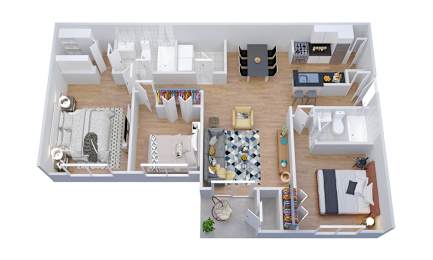
B2

  • 2 Bed
  • 1 Bath
  • 875 Sq. Ft.

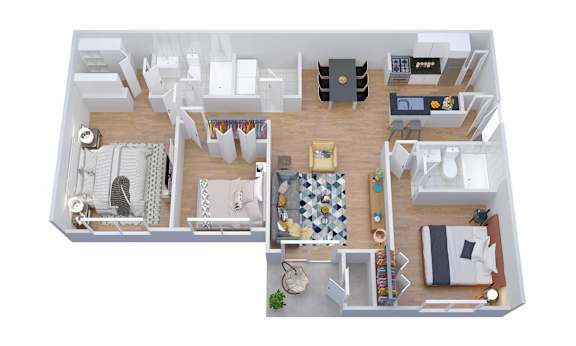
C1

  • 3 Bed
  • 2 Bath
  • 1,168 Sq. Ft.
Map View

Selecting a lease term for Saddle Ridge Apartments that is less than 12 months may be subject to short term lease premiums that are not displayed in the online lease term selection/application process . 
Dimensions and square footage shown are approximate and pricing/availability is subject to change.
Please contact leasing center for details.